Maximizing Space: Open Plan Studio Kitchen Layouts in Paris Rentals


Living in Paris is a dream for many, but maximizing space in a rental can be a challenge. With the city's charming yet compact apartments, an open plan studio kitchen layout can be a game-changer. This design not only enhances the feeling of space but also creates a functional and stylish living area.
The open plan concept involves integrating the kitchen with other living spaces, such as the dining and living areas. This seamless flow is particularly beneficial in studio apartments where every square meter counts. By removing barriers, you can create a more inviting and practical environment.

Creating a Cohesive Design
A successful open plan studio kitchen starts with a cohesive design. Choose a color palette that complements the rest of the apartment to ensure a harmonious look. Neutral tones, like whites and grays, are popular choices as they can make the space feel larger and more unified.
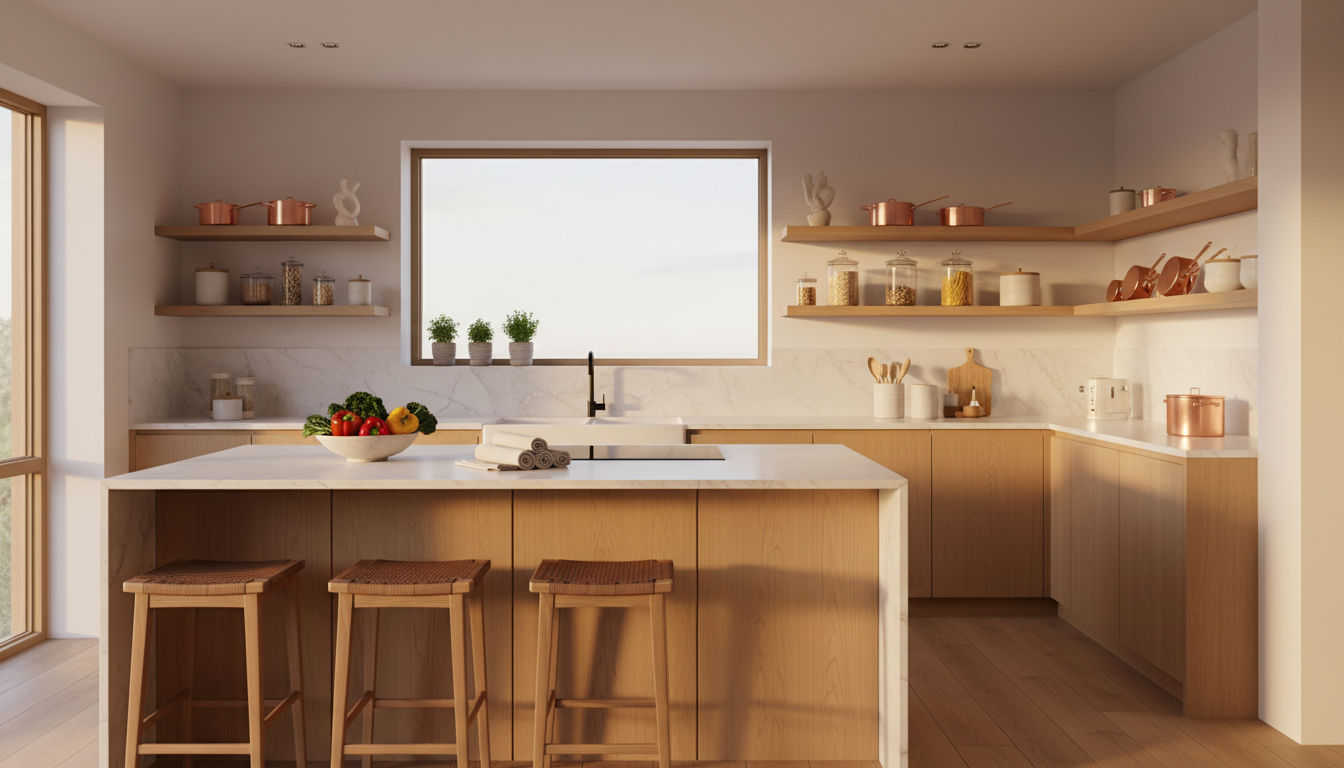
Incorporate multifunctional furniture to enhance the space's versatility. For example, a kitchen island can serve as a cooking area, dining table, and workspace. This adaptability is crucial in maximizing the utility of a small studio apartment.
Optimizing Storage Solutions
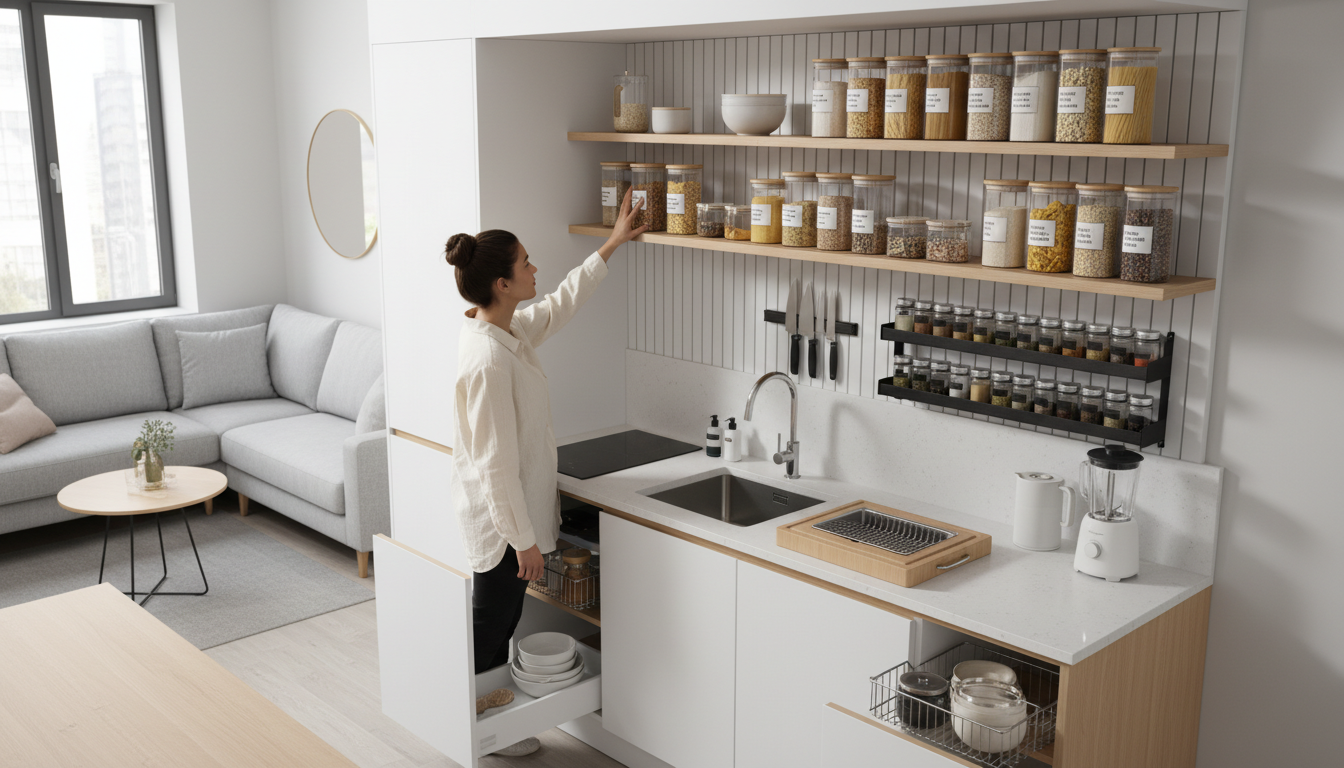
In a compact space, efficient storage solutions are essential. Consider installing vertical cabinets that reach the ceiling to use every available inch. Open shelving can also be a stylish and practical option, allowing easy access to everyday items while adding visual interest.
Utilize built-in appliances to maintain a sleek and clutter-free appearance. Integrated appliances blend seamlessly with cabinetry, preserving the open plan aesthetic and minimizing visual distractions.
Lighting and Ambiance
Lighting plays a crucial role in defining different areas within an open plan layout. Use pendant lights or track lighting to highlight the kitchen area, creating a distinct yet cohesive ambiance. Consider dimmable lights to adjust the mood according to different activities and times of day.
Natural light is another valuable asset. Maximize it by using sheer curtains or blinds that allow sunlight to filter through while maintaining privacy. Mirrors can also be strategically placed to reflect light and give the illusion of a larger space.
Personalizing Your Space
While functionality is key, personal touches can make your open plan studio kitchen feel like home. Add plants to bring a touch of nature indoors and improve air quality. Artwork or decorative pieces can inject personality and style, making your rental uniquely yours.
In conclusion, an open plan studio kitchen layout can transform a Paris rental into a spacious and stylish retreat. By focusing on cohesive design, efficient storage, and personalized touches, you can create a living area that is both functional and inviting. Whether you're a long-term resident or a temporary visitor, this layout can enhance your Parisian lifestyle.