Mezzanine apartments in Paris: ceiling height, stairs and usable space


Exploring Mezzanine Apartments in Paris
Paris, the city of lights, is known for its charming architecture, and among its many unique living spaces, mezzanine apartments stand out. These apartments, characterized by their split-level design, offer a creative way to maximize space in the often compact Parisian living quarters. In this post, we'll delve into the intricacies of mezzanine apartments, focusing on ceiling height, stairs, and usable space.
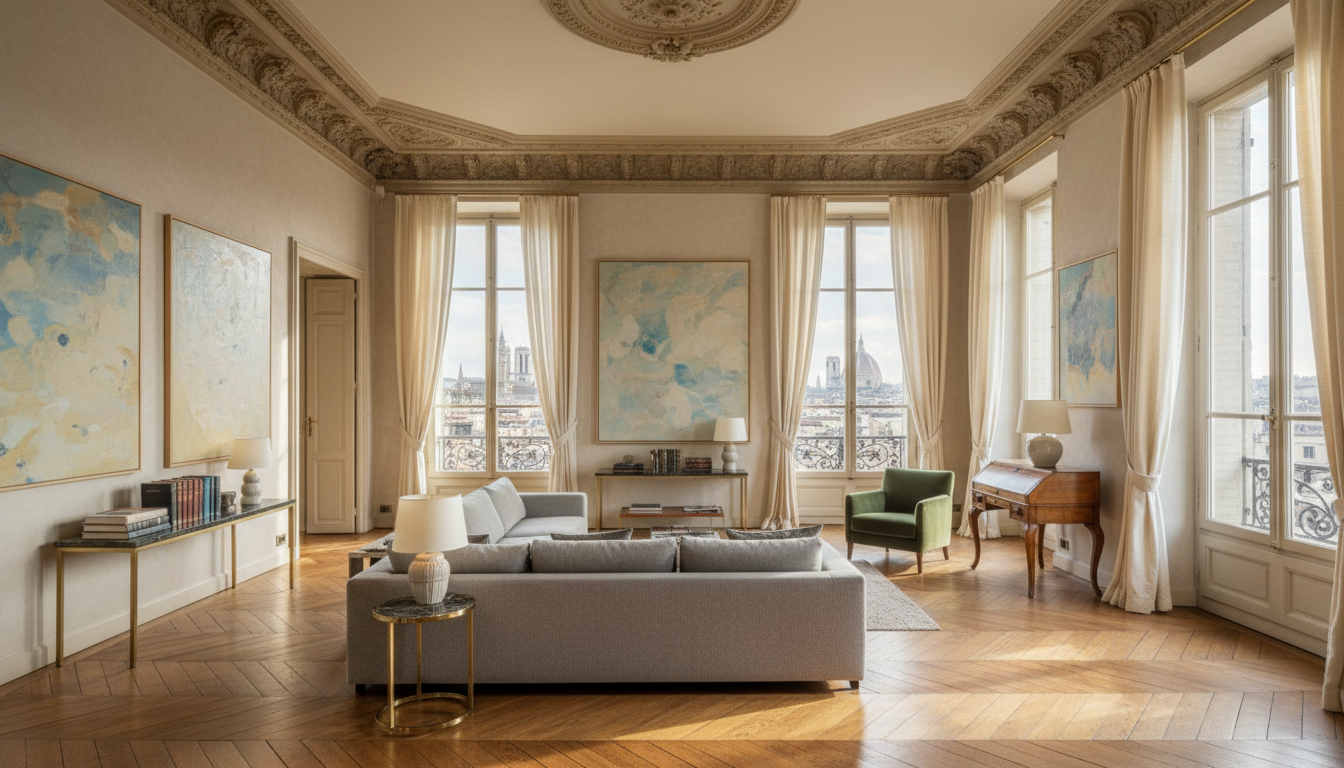
Ceiling Height: Making the Most of Vertical Space
One of the most critical aspects of a mezzanine apartment is the ceiling height. To create a functional mezzanine area, a minimum ceiling height of 4.3 meters (about 14 feet) is generally recommended. This allows for comfortable headroom both below and above the mezzanine level. Parisian apartments often feature high ceilings, making them ideal for this kind of design.
However, it's essential to consider the structural limitations of the building. Older buildings may have charming, yet uneven ceilings, which can impact the feasibility of adding a mezzanine. Therefore, consulting with an architect or structural engineer is advisable before undertaking such a project.
Stairs: Style Meets Functionality
The stairs leading to the mezzanine are not just a functional necessity but also a design element that can enhance the aesthetic appeal of the apartment. In Parisian mezzanine apartments, you'll often find a variety of stair designs, from spiral staircases to sleek, modern straight flights.
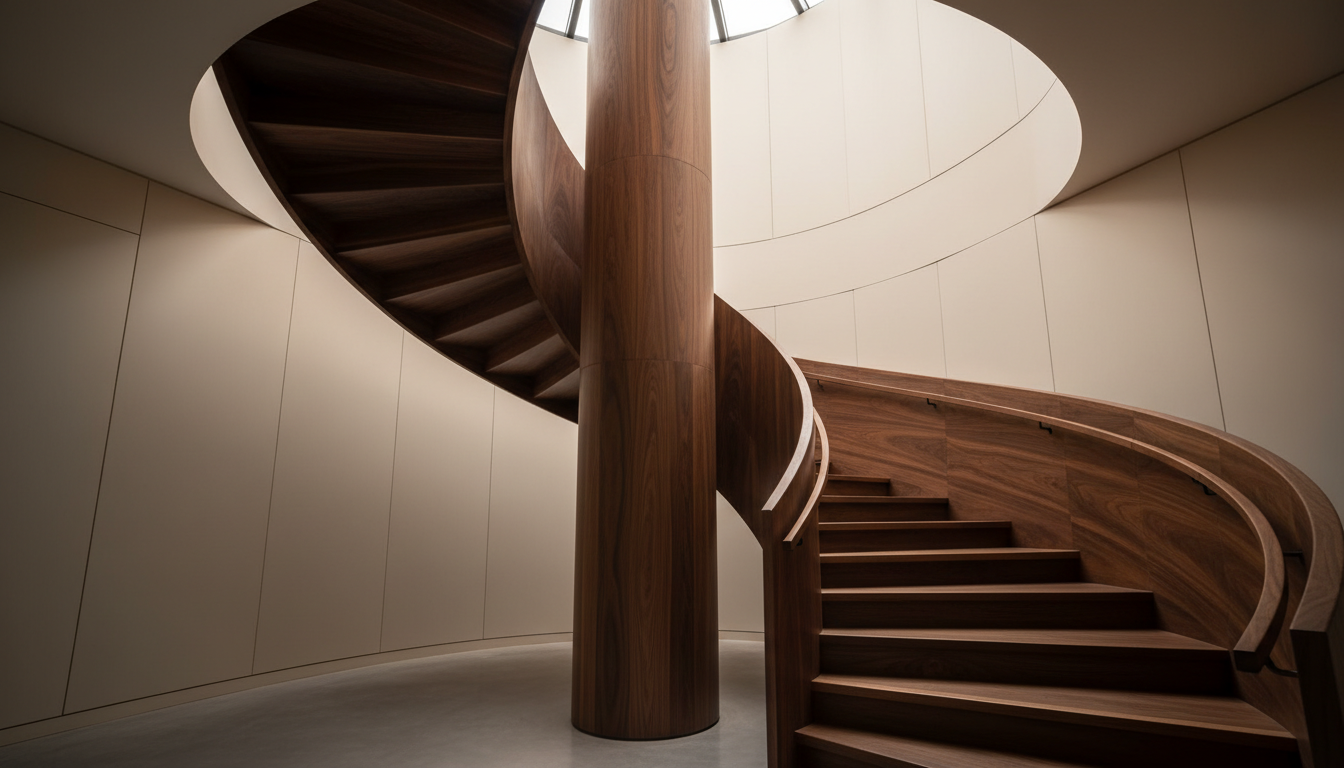
The choice of stairs should consider both space efficiency and safety. Spiral staircases are a popular choice due to their compact nature, while a straight staircase can offer additional storage options underneath. Whichever design you choose, ensure the stairs are sturdy and comply with local building regulations.
Maximizing Usable Space
The primary advantage of a mezzanine apartment is the ability to maximize usable space. This is particularly valuable in Paris, where apartments can be quite small. By adding a mezzanine, you effectively create a separate area that can serve as a bedroom, office, or even a cozy reading nook.
When planning the layout, consider the purpose of the mezzanine space. For instance, if it's intended as a bedroom, privacy and noise reduction might be priorities. Incorporating built-in storage solutions can help keep the area clutter-free and functional.
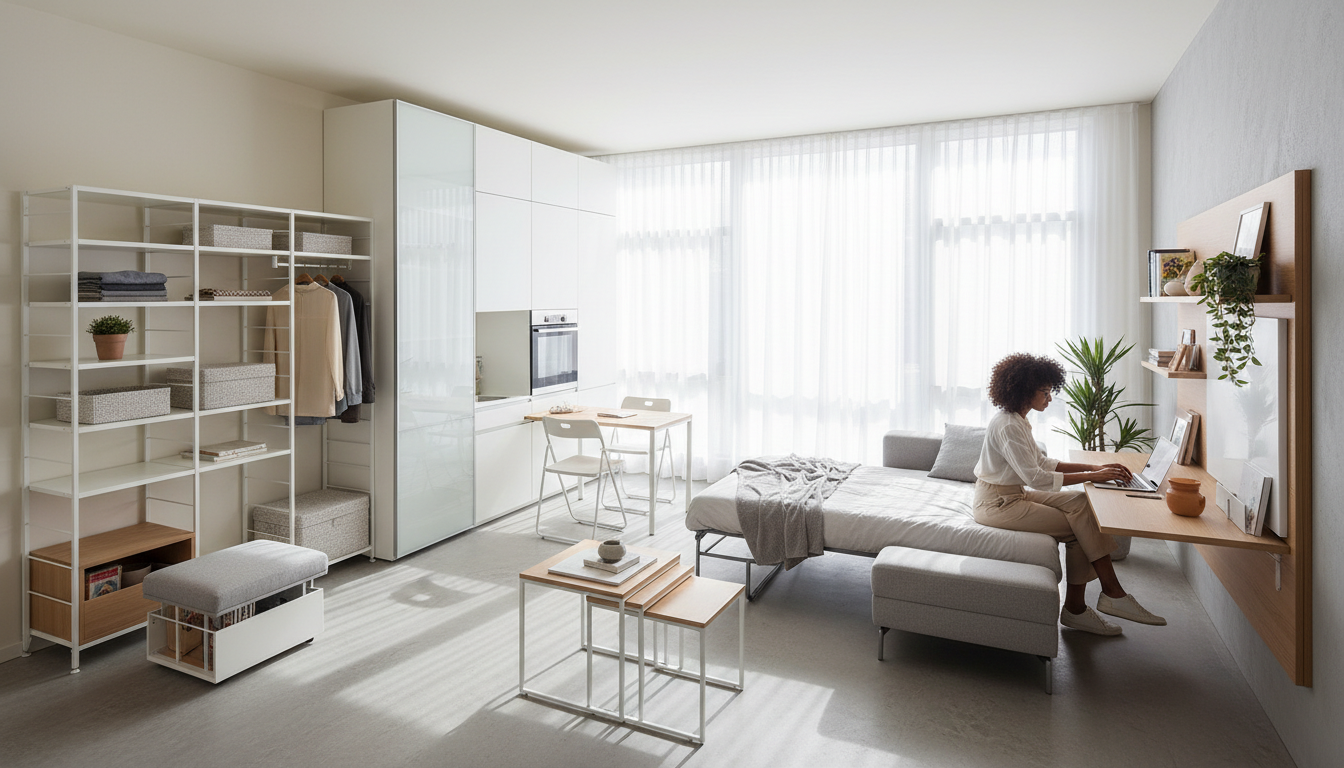
Design Tips for a Functional Mezzanine
Here are some design tips to make the most of your mezzanine apartment:
- Lighting: Use layered lighting to create ambiance and highlight different areas of the apartment.
- Color Scheme: Opt for light colors to make the space feel larger and more open.
- Furniture: Choose multi-functional furniture to maximize functionality without overcrowding.
By considering these factors, you can create a mezzanine apartment that is both stylish and practical, making the most of the unique architectural features of Parisian buildings.
The Charms and Challenges of Mezzanine Living
Living in a mezzanine apartment in Paris comes with its own set of charms and challenges. The creative use of space and the unique design can offer a truly Parisian experience. However, it's important to navigate the potential challenges, such as limited headroom and accessibility, with thoughtful planning and design.
Whether you're considering purchasing a mezzanine apartment or simply looking to optimize your current living space, understanding these key aspects will help you make informed decisions and enjoy the best of Parisian living.